
Basement Remodeling
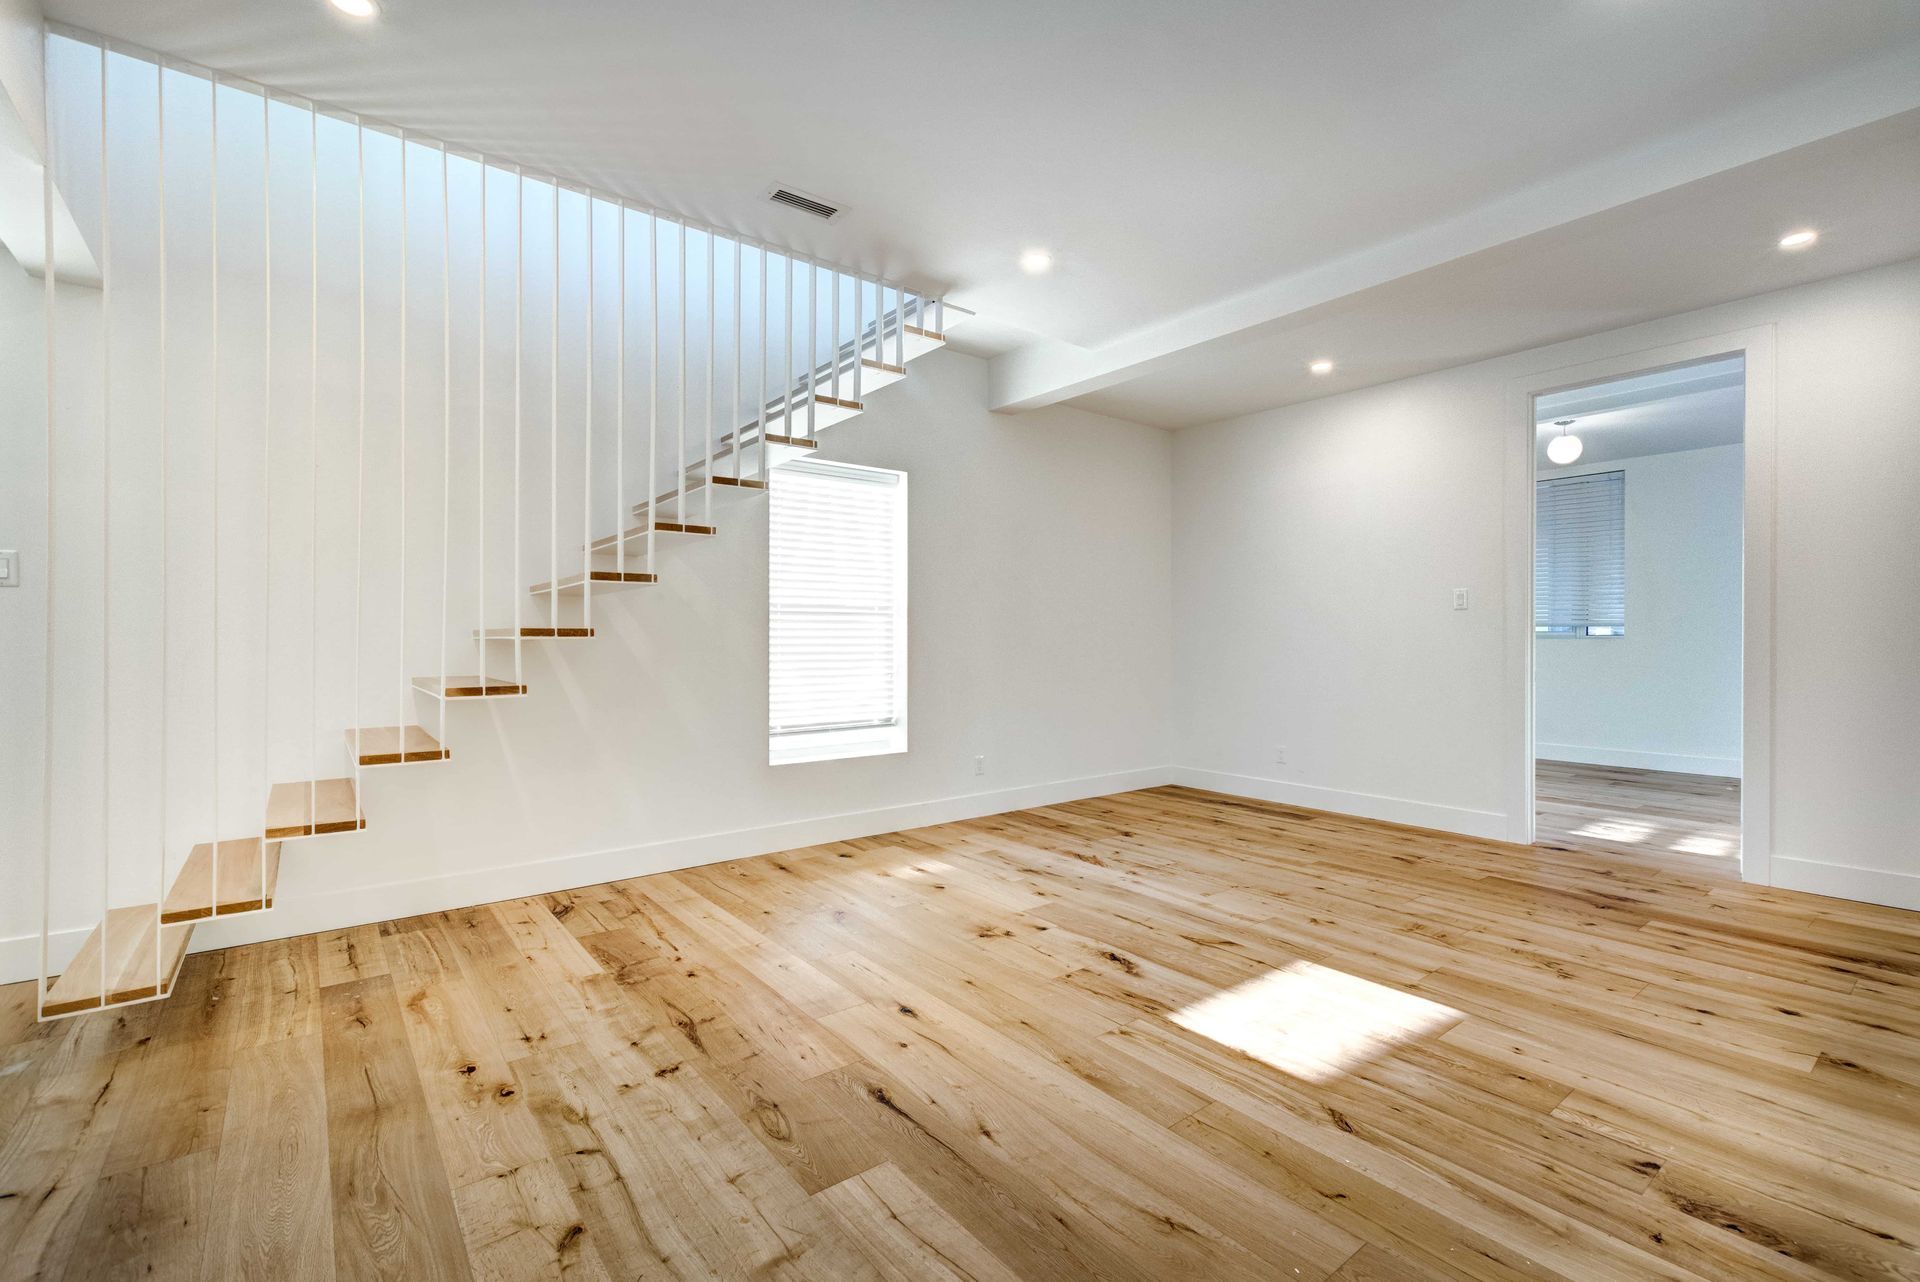
Basement Remodeling in Santa Rosa, CA to Turn Lower Levels Into Living Space
Basements are less common in Santa Rosa than in many parts of the country, but homes built on hillsides in areas like Fountaingrove, Bennett Valley, and the slopes east of town often have daylight basements, lower levels, or partially finished spaces under the main floor. Those areas are frequently underused because they are damp, dark, or unfinished. MR Construction provides basement remodeling in Santa Rosa, CA that addresses moisture, structure, ceiling height, and egress first, then builds out finished space for family rooms, guest suites, home offices, and more.
Request a Quote for Kitchen, Bathroom, Basement, Deck, or General Contracting Work Now
Schedule
Your Basement Remodeling Consultation
in Santa Rosa With MR Construction
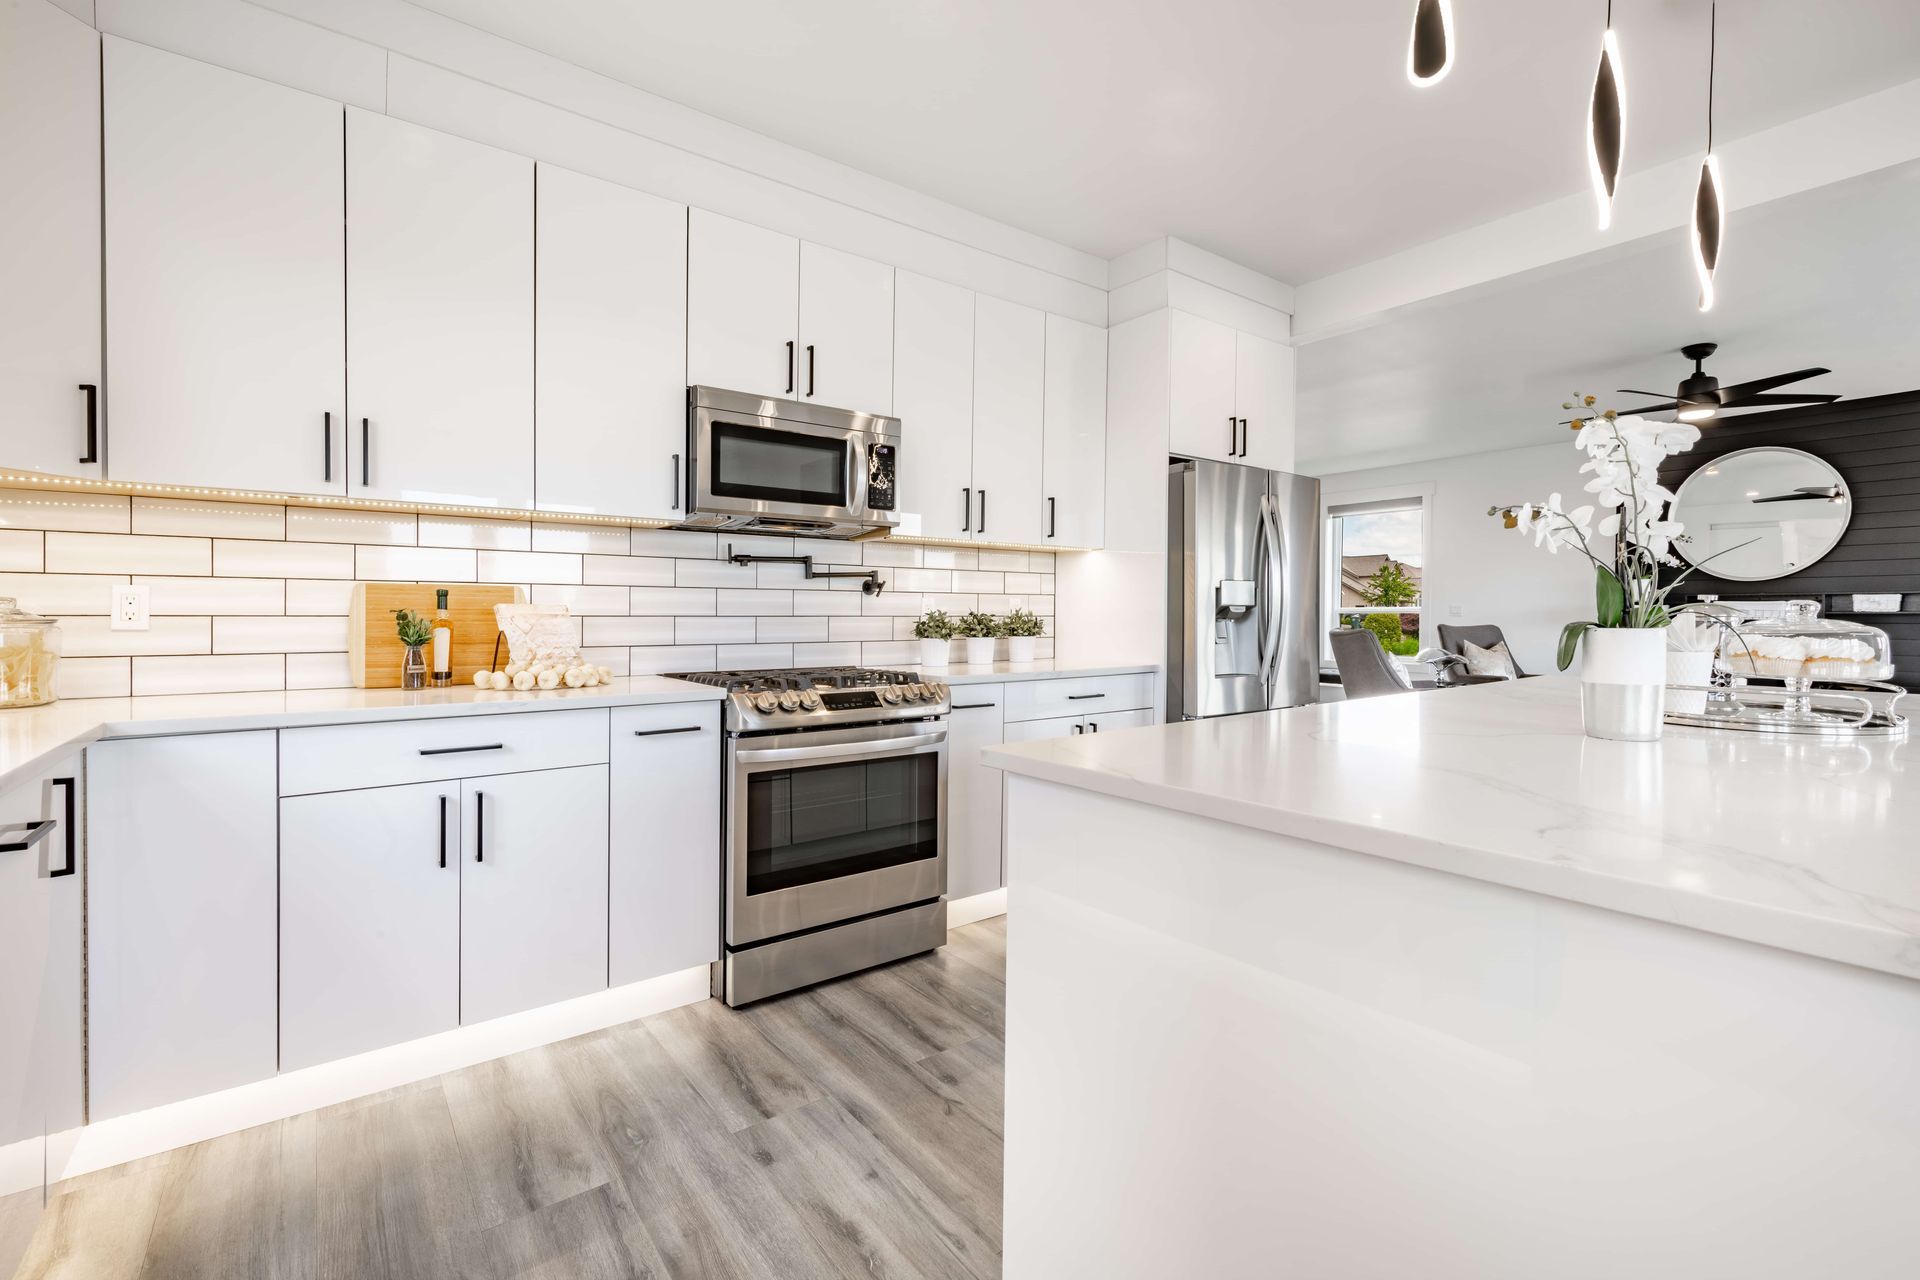
Kitchen Remodeling
Our kitchen remodeling service covers everything from new cabinets, countertops, and backsplashes to full renovations that open walls, relocate plumbing, and upgrade electrical. We design layouts around how you cook and gather, and we build to California's current energy and electrical codes. Whether you want a more efficient workspace or a fully reimagined kitchen, we handle the planning, permits, and construction.
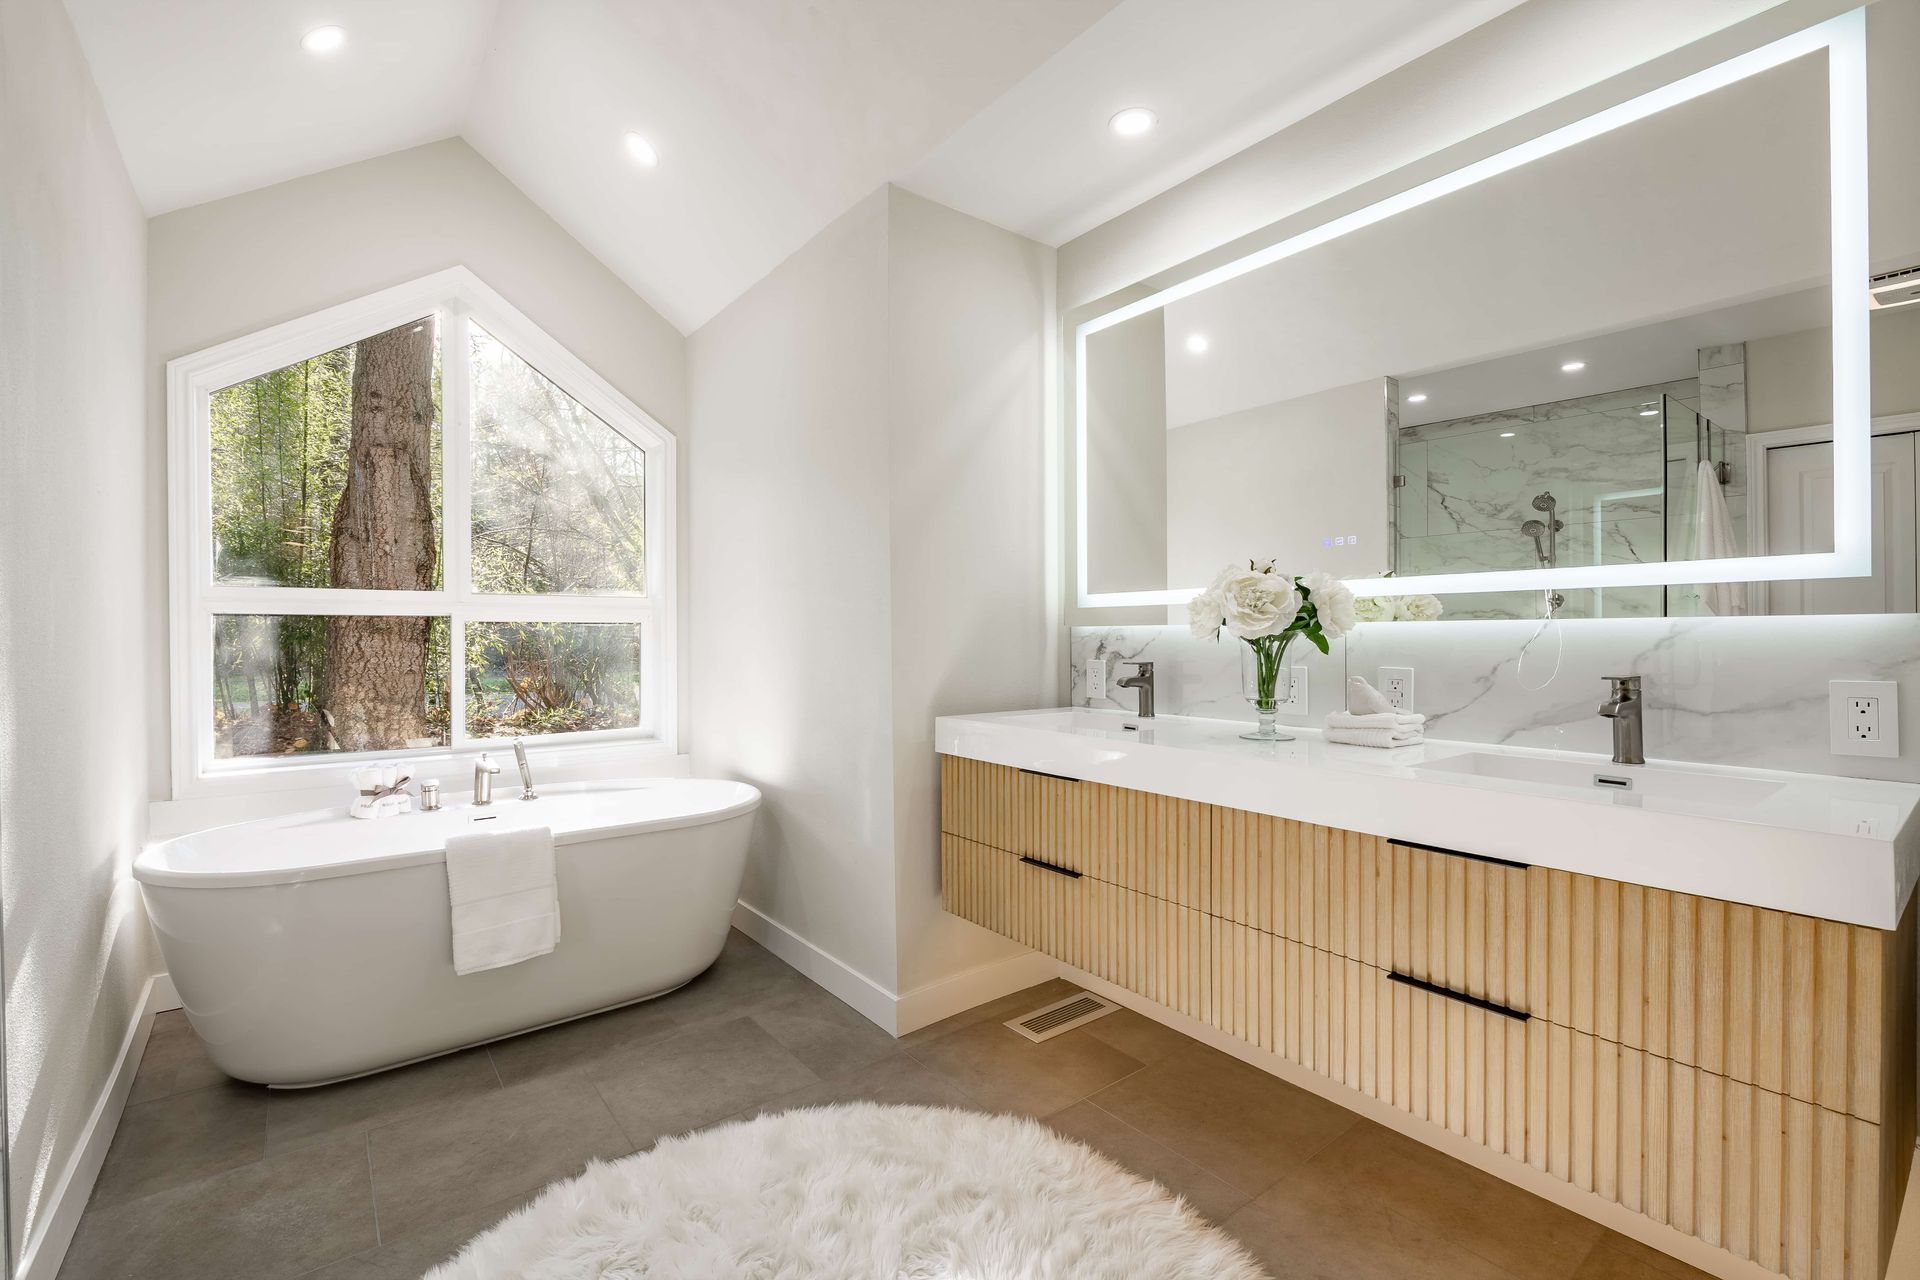
Bathroom Remodeling
We remodel primary bathrooms, hall baths, and powder rooms, including tub-to-shower conversions, custom tiled showers, new vanities, and accessibility upgrades. Every wet area is built with proper waterproofing and ventilation to prevent leaks and mold. Our bathroom remodeling work also corrects hidden water damage found during demolition.
Basement Remodeling
For homes with daylight basements or lower levels, our basement remodeling service turns underused space into family rooms, guest suites, home offices, and more. We address moisture, ceiling height, and egress requirements before any finishes go in. The result is comfortable, permitted living space that functions like the rest of your home.
General Contractor Services
Our general contractor services cover home additions, whole-home renovations, ADUs and garage conversions, fire rebuilds, and structural repairs. We coordinate design, engineering, permitting, subcontractors, and inspections so complex projects stay organized and on schedule. You work with one point of contact from start to finish.
Deck Construction
We build new decks, raised and hillside decks, and full deck replacements using redwood, composite, and fire-resistant materials. Our deck construction work focuses on proper footings for Santa Rosa's clay soils, flashed ledger connections, and code-compliant railings and stairs. We also add pergolas and covers for shade and outdoor comfort.
Kitchen Remodeling
Our kitchen remodeling service covers everything from new cabinets, countertops, and backsplashes to full renovations that open walls, relocate plumbing, and upgrade electrical. We design layouts around how you cook and gather, and we build to California's current energy and electrical codes. Whether you want a more efficient workspace or a fully reimagined kitchen, we handle the planning, permits, and construction.
Basement Remodeling Services for Santa Rosa Homes
Every basement remodeling project depends on the condition of the space and how you plan to use it.
Full Basement Finishing
Unfinished basements are framed, insulated, wired, drywalled, and finished with flooring, lighting, and trim. Full basement remodeling creates living space that functions like the rest of the house.
Renovating Previously Finished Basements
Older finished basements often have dated paneling, poor lighting, worn carpet, or work that was never permitted. Basement remodeling at this stage brings the space up to current code and modern use.
Basement Bedrooms and Guest Suites
Adding a bedroom requires a code-compliant emergency escape opening, adequate ceiling height, and proper smoke and carbon monoxide alarms. We plan basement remodeling around these requirements from the start.
Basement Bathrooms and Wet Bars
Plumbing in a lower level may require a sewage ejector or pump system when fixtures sit below the main sewer line. Basement remodeling that includes a bathroom or wet bar accounts for drainage early.
Home Offices, Media Rooms, and Recreation Space
These spaces need good lighting, adequate outlets and data wiring, and sound control between floors.
How Our Basement Remodeling Process Works
Basement remodeling requires more investigation up front than most interior projects because of moisture and code concerns.
Assessment and Moisture Evaluation
We inspect walls, slab, drainage, and grading, and look for signs of water intrusion. Moisture must be solved before any basement remodeling finishes are installed.
Design and Code Planning
We confirm ceiling height, egress, stair, and ventilation requirements and design a layout that works within them.
Permits
Converting a basement to habitable space generally requires a permit through the City of Santa Rosa or Permit Sonoma. We prepare drawings, submit, and coordinate inspections.
Waterproofing, Framing, and Rough-In
Drainage corrections and moisture barriers come first, followed by framing, plumbing, electrical, and HVAC rough-in.
Insulation, Drywall, and Finishes
Insulation, drywall, flooring, doors, trim, lighting, and paint complete the basement remodeling project.
Final Inspection and Walkthrough
We walk the finished space with you and confirm final sign-off.
Request a Basement Remodeling Estimate From MR Construction in Santa Rosa, CA
Code Requirements for Basement Remodeling in California
Turning a basement into living space means meeting the California Residential Code, which sets specific requirements for habitable rooms.
Ceiling Height
Habitable basement space generally requires a minimum ceiling height of 7 feet, with limited allowances for beams and ducts. Ceiling height is often the deciding factor in what a basement remodeling project can include.
Emergency Escape and Rescue Openings
Basements with habitable space, and every sleeping room within them, generally need an egress window or door that meets size and sill height rules. Hillside daylight basements often have an advantage here.
Smoke and Carbon Monoxide Alarms
New habitable space requires interconnected smoke and carbon monoxide alarms that meet current standards.
Moisture Control in Santa Rosa Basement Remodeling
Water is the biggest threat to any finished lower level. Santa Rosa's wet winters and expansive clay soils can push water against foundation walls, especially on hillside lots.
Exterior Drainage and Grading
Gutters, downspout extensions, and grading that directs water away from the foundation are often the first fix in basement remodeling.
Interior Drainage Systems
Where exterior fixes are not enough, interior perimeter drains and sump pumps can manage water before it reaches finished surfaces.
Moisture-Resistant Materials
We use materials suited to below-grade spaces, including moisture-tolerant flooring and proper vapor control, so the basement remodeling holds up over time.
Basement Remodeling FAQs for Santa Rosa Homeowners
How much does basement remodeling cost in Santa Rosa, CA?
Basement remodeling costs in Santa Rosa vary widely, but finishing an existing lower level commonly runs from about $40,000 to $100,000 or more depending on size, moisture work, and whether the project includes a bathroom or bedroom. Projects that require drainage corrections or structural work cost more.
Are basements common in Santa Rosa homes?
Full basements are relatively uncommon in Santa Rosa because many homes are built on crawlspaces or slabs. Hillside homes, however, frequently have daylight basements or lower levels that are good candidates for basement remodeling.
Do I need a permit for basement remodeling?
Converting a basement into habitable space, adding plumbing, or altering electrical generally requires a permit through the City of Santa Rosa or Permit Sonoma.
What ceiling height is required for a finished basement?
Habitable basement space generally requires at least 7 feet of ceiling height, with limited exceptions for beams, ducts, and other obstructions under the California Residential Code.
Can I add a bedroom in my basement?
Yes, if the space meets ceiling height requirements and has a code-compliant emergency escape opening such as an egress window or exterior door, along with required smoke and carbon monoxide alarms.
How do you keep a finished basement from getting damp?
Moisture control starts with exterior grading and drainage, followed by interior drainage or sump systems if needed, vapor control, and moisture-resistant materials. These steps should be completed before any basement remodeling finishes go in.
Can a basement bathroom drain if it is below the sewer line?
Yes. When fixtures sit below the main sewer line, a sewage ejector or pump system lifts waste to the main line. This is common in basement remodeling projects that add a bathroom.
How long does basement remodeling take?
Most basement remodeling projects take 6 to 12 weeks of construction, depending on size, moisture corrections, and plumbing. Design and permitting add time before work starts.
Can a basement be converted into an ADU or JADU?
In some cases, yes. California law supports accessory dwelling units, and a lower level with its own entrance may qualify. These projects carry additional requirements for fire separation, utilities, and access, so feasibility should be confirmed during planning.
What flooring is best for a basement remodel?
Luxury vinyl plank and porcelain tile are popular because they tolerate moisture well. Carpet can work in dry basements over a proper subfloor, but solid hardwood is generally not recommended below grade.
Does basement remodeling add value to a home?
Finished, permitted living space generally adds usable square footage and appeal for buyers. Unpermitted basement work, on the other hand, can create problems during a sale.
Can you fix a previously unpermitted basement finish?
Often, yes. Bringing unpermitted work up to code may require opening walls for inspection, upgrading electrical, or adding egress, and then obtaining permits for the corrected basement remodeling.